Project to fund
Project Newton — Turning an industrial space into a biodiversity haven
Anderlecht (Brussel)
Home » Biodiversity project in Anderlecht | Project Newton
🌱 Project to fund
The Project
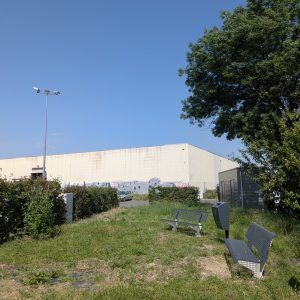
On Rue Paepsem in Anderlecht, in an area mainly surrounded by business premises and warehouses, an outdoor space of approximately 400 m² offers significant potential for transformation.
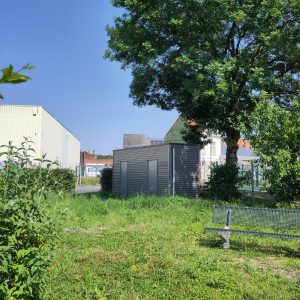
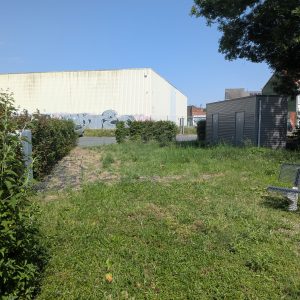
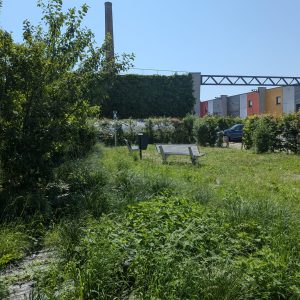
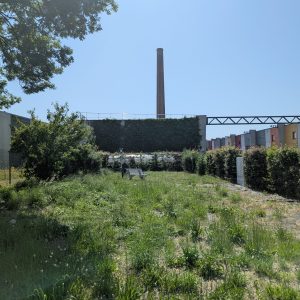
Owned by citydev.brussels,, the plot currently includes a grassed area, a few trees and hedges, benches, pathways and several technical installations. Within this highly mineralised environment, SOWoods designed a project to transform approximately 300 m² into a greener, cooler and more welcoming space for both biodiversity and the people working on the site.
The project is based on diversified planting across several vegetation layers, using a palette composed primarily of native species, while maintaining access to all existing technical infrastructure.
Funding is currently being sought to make this project possible.
Initial situation
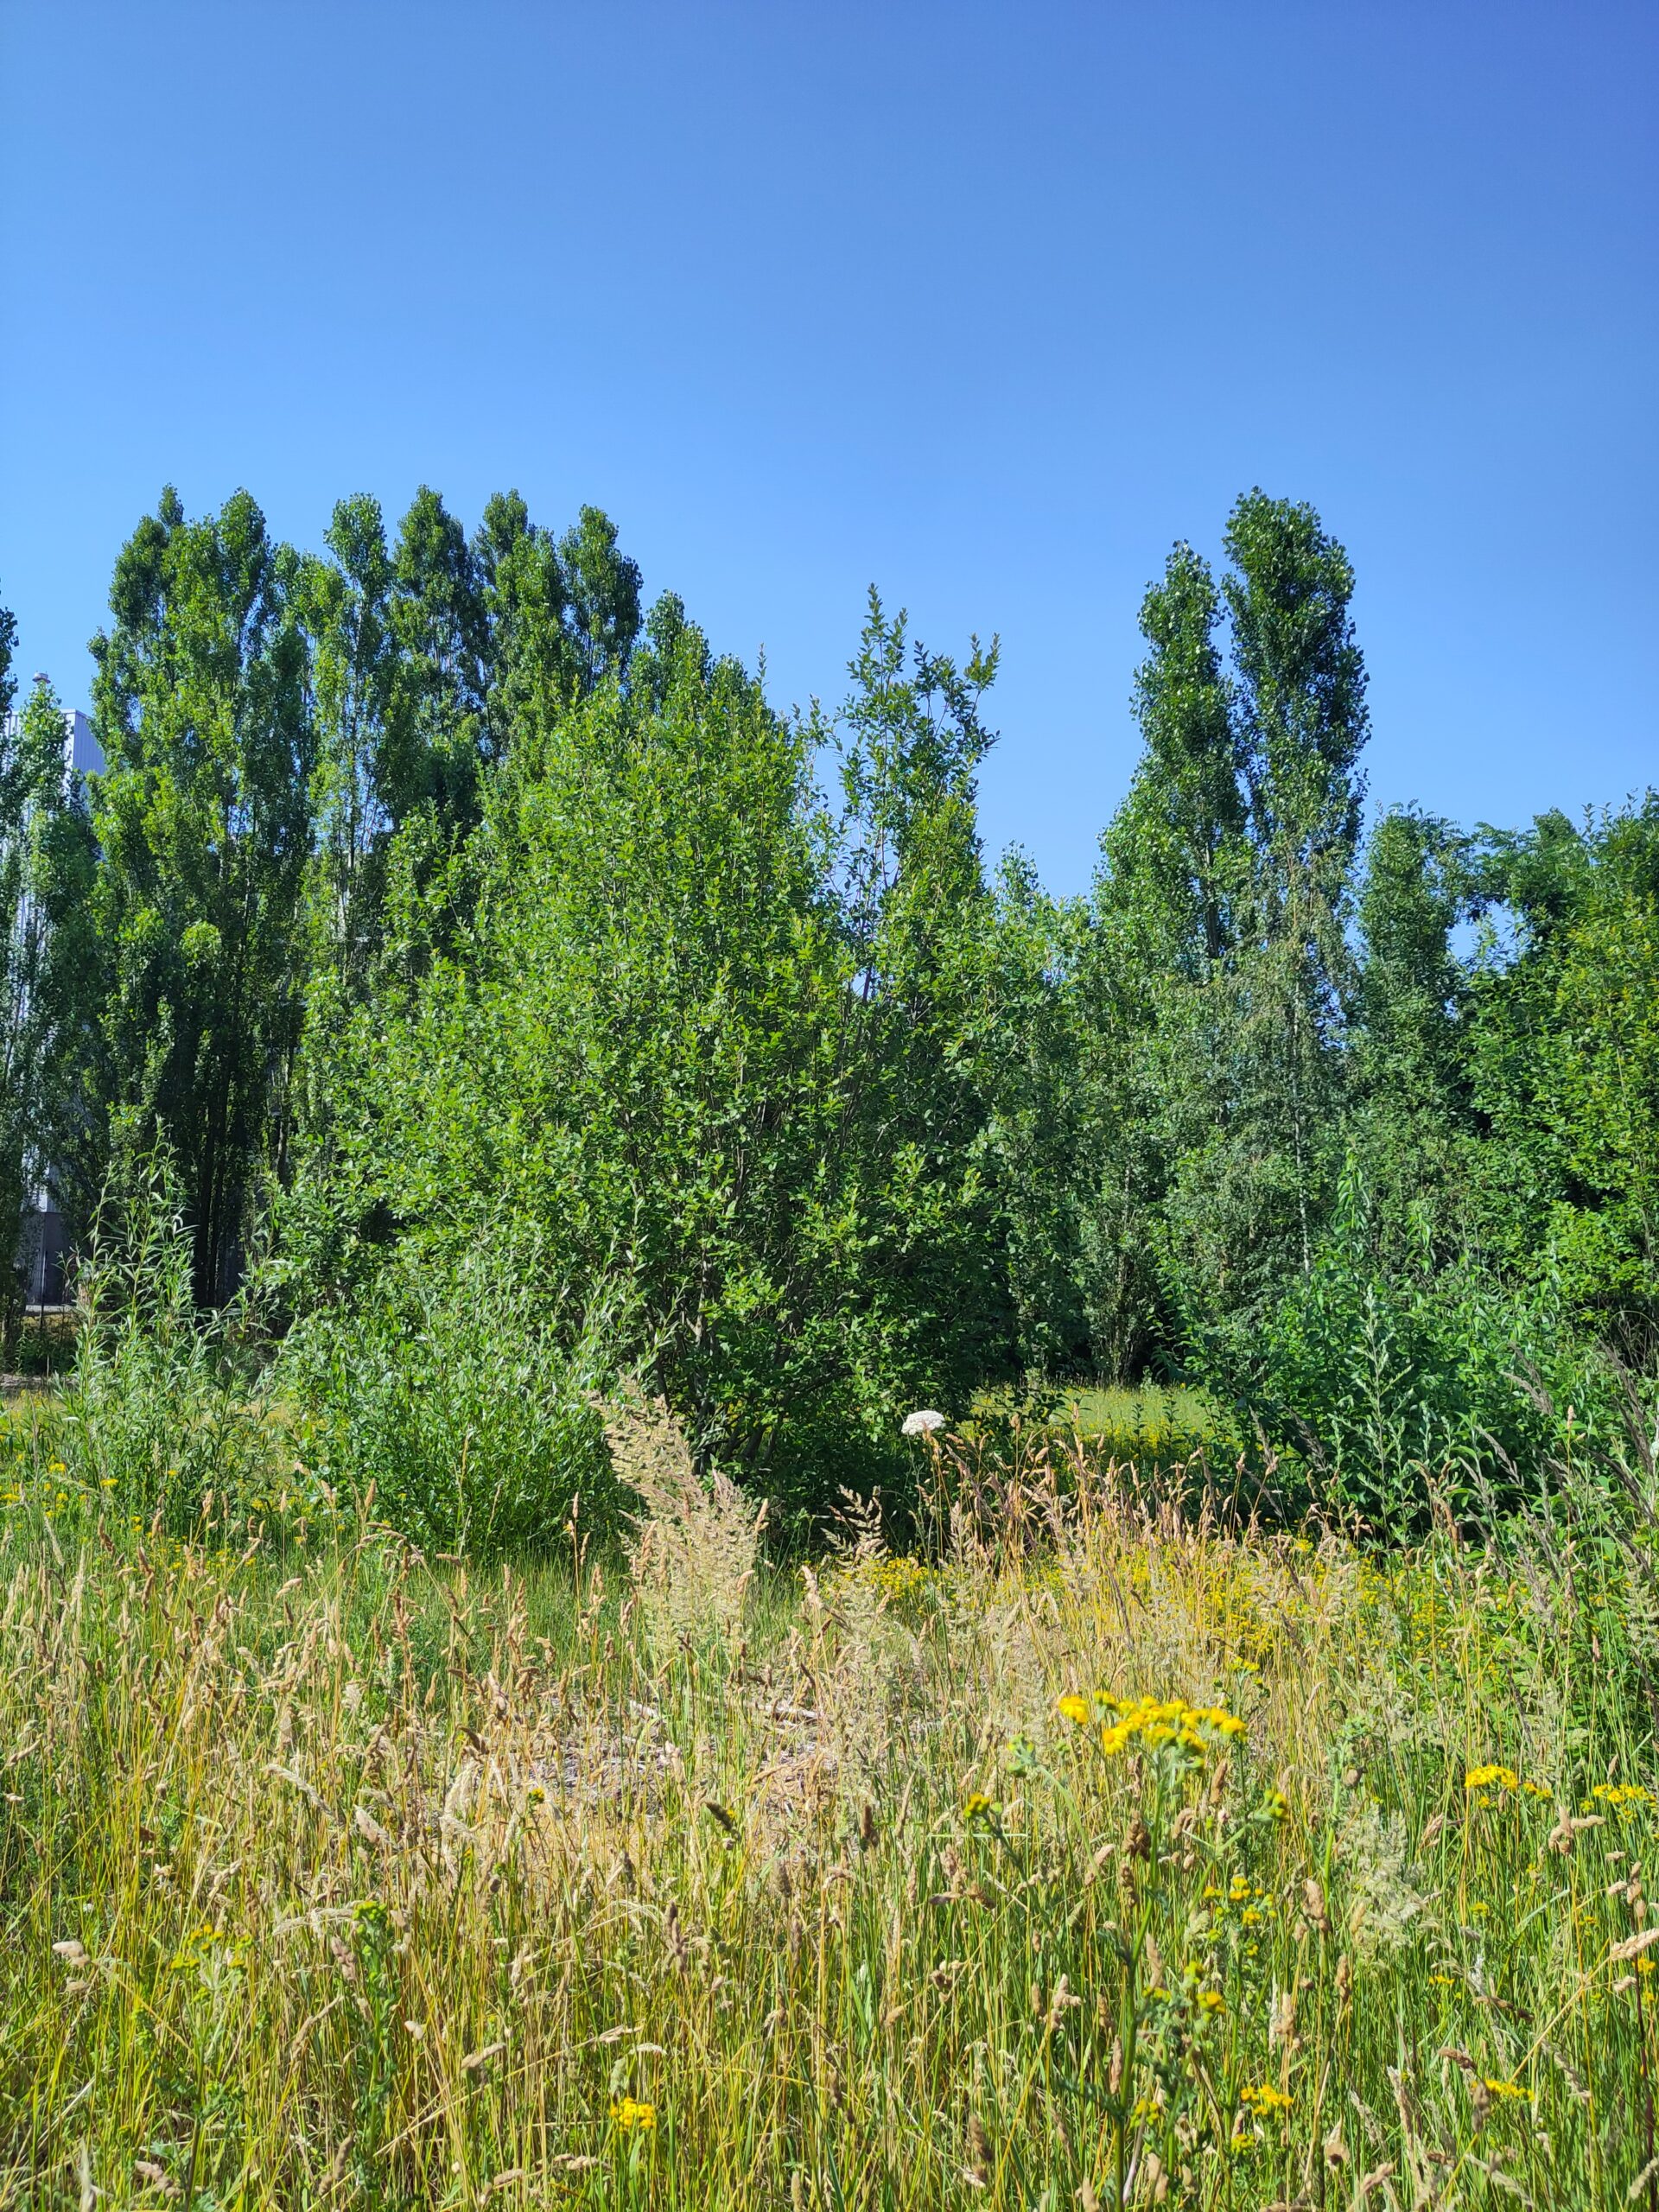
The plot is located within a highly mineralised urban and industrial environment. It currently functions mainly as a residual outdoor space, with relatively limited vegetation and a large part of the ground covered by geotextile fabric.
Nevertheless, several valuable features are already present: an existing hedge including hornbeam and field maple, two apple trees and several areas of spontaneous vegetation. Two benches also provide a small existing relaxation area for employees.
The site also has an interesting ecological location. The Senne river is approximately 220 metres away, while the Brussels-Charleroi Canal is around 660 metres from the site. At a wider scale, several parks and natural areas contribute to the city’s green and blue network. Strengthening vegetation on this plot could therefore create an additional ecological stepping stone between these different habitats.
SOWoods’ solution
SOWoods designed a landscape in which biodiversity, climate adaptation and human use can coexist within this constrained urban space.
The project is organised around a new permeable pathway connecting the different areas of the site and structuring several complementary green zones.
A microforest
A microforest of approximately 130 m² is planned on part of the site.
The vegetation would follow a gradual height gradient, with lower layers close to the pathway and benches and taller shrubs and trees towards the back of the plot. This layout preserves views and natural light around the relaxation area while gradually creating a genuine woodland atmosphere.
The planting palette is based primarily on native species adapted to local conditions, with several vegetation layers designed to provide a greater diversity of habitats for local wildlife.
A pathway lined with pollinator-friendly plants
The pathway would be bordered by pollinator-friendly planting, combining ground-cover plants, perennials of different heights and bulbs.
Flowering periods would be spread over as much of the year as possible, providing nectar and pollen for pollinating insects while creating a pleasant route through the space for employees.
A tree-planted wildflower meadow
A more open area of approximately 120 m² would be transformed into a wildflower meadow with several widely spaced trees.
This combination would retain an open and bright character while providing a variety of resources for biodiversity: flowers for pollinators, seeds and vegetation for small wildlife, and trees offering shade, fruit and potential shelter as they mature.
A vegetated swale
In the most comprehensive version of the project, a vegetated swale would complete the landscape.
This shallow depression would temporarily collect rainwater, slow runoff and encourage infiltration directly into the soil. Its moisture-adapted vegetation would also create an additional habitat complementing the other ecosystems on the site.
Biodiversity down to the details
The project also proposes extending the existing hedge to better structure the site and reinforce ecological connectivity.
Additional features could include wildlife passages, birdhouses, an insect hotel, wooden outdoor furniture or a planted entrance arch.

Benefits
Ecologocial :
- Greening of approximately 300 m² within a highly mineralised environment.
- Greater diversity of vegetation layers, from wildflower meadow to tree canopy.
- Predominant use of native species adapted to the site.
- Creation of food resources and habitats for insects, birds and small wildlife.
- An additional ecological stepping stone close to the Senne and the canal.
- Stronger connectivity between existing green areas in the neighbourhood.
Climate-related :
- Gradual creation of a cooling island accessible to employees.
- Increased shade and vegetation cover.
- Improved thermal comfort during summer periods.
- Better rainwater infiltration and reduced runoff.
- Contribution to carbon storage through the development of trees, shrubs and plant biomass.
- Greater resilience to heat and drought.
Social :
- Gradual creation of a cooling island accessible to employees.
- Increased shade and vegetation cover.
- Improved thermal comfort during summer periods.
- Better rainwater infiltration and reduced runoff.
- Contribution to carbon storage through the development of trees, shrubs and plant biomass.
- Greater resilience to heat and drought.
Let’s make this project grow together
The design is ready. The site has been identified. Now we need to make it happen.
SOWoods is currently looking for one or more partners willing to help finance the transformation of this space into 300 m² of additional nature in Anderlecht.
By supporting Project Newton, your organisation can make a concrete contribution to urban biodiversity, climate adaptation and a better working environment.
2026- Before project


Let's work together?
Discover our other projects
Micro-forêt Miyawaki Het project Summer 2025 Summer 2024 Planting day – Spring 2024 Discover our other projects La
The project Looking for funding Let’s work together? Our services Contact us Discover our other projects The micro-forest
The Project Initial situation The school already had a large outdoor area offering pupils plenty of opportunities for
The Project Initial situation The garden had considerable potential but was still largely undeveloped and underused by its
Micro-forêt Miyawaki The Project Summer 2025 Planting day – Winter 2023 Have a look at our other projects
The project Summer 2025 Before the projet Work together? Our services Contact us Discover our other projects Het
The Project Initial situation The area surrounding the staff car park, located between the clinic’s facilities and the
The project Summer 2025 Before the project Let’s work together? Our services Contact us Discover our other projects
The project Looking for funding Let’s work together? Our services Contact us Discover our other projects The micro-forest
Our partners